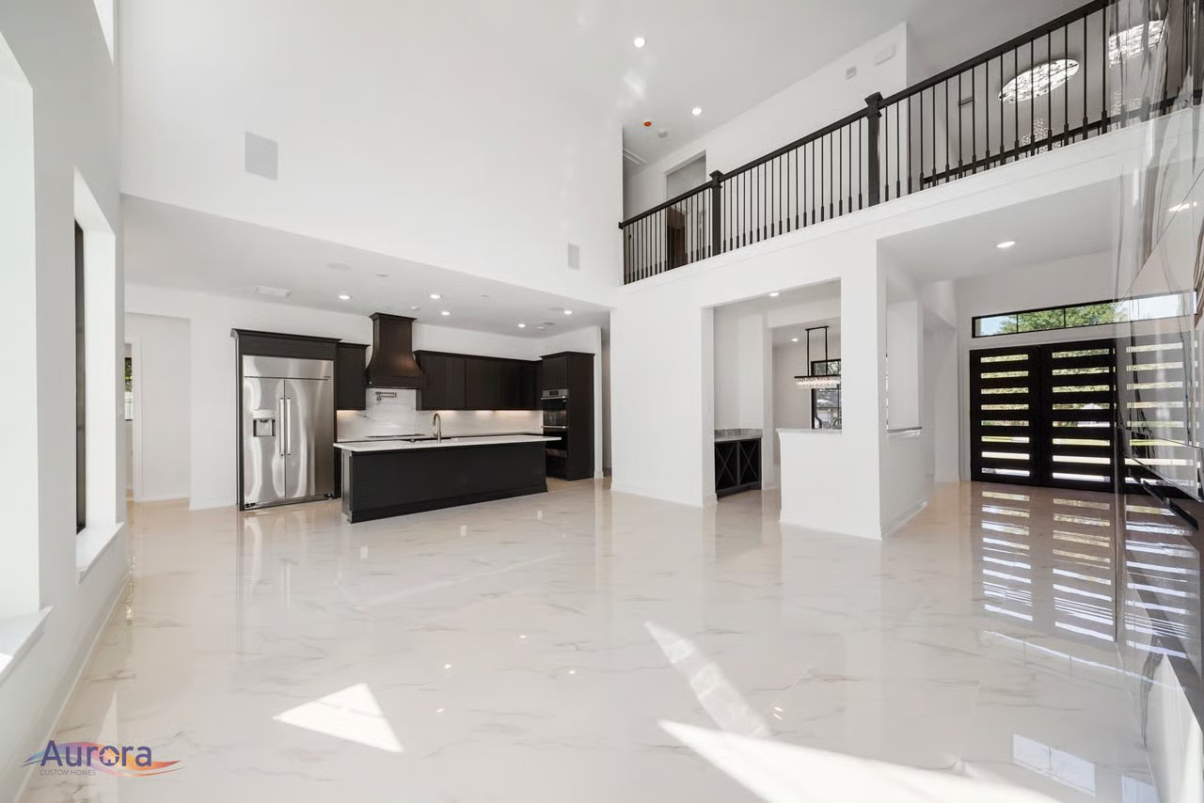
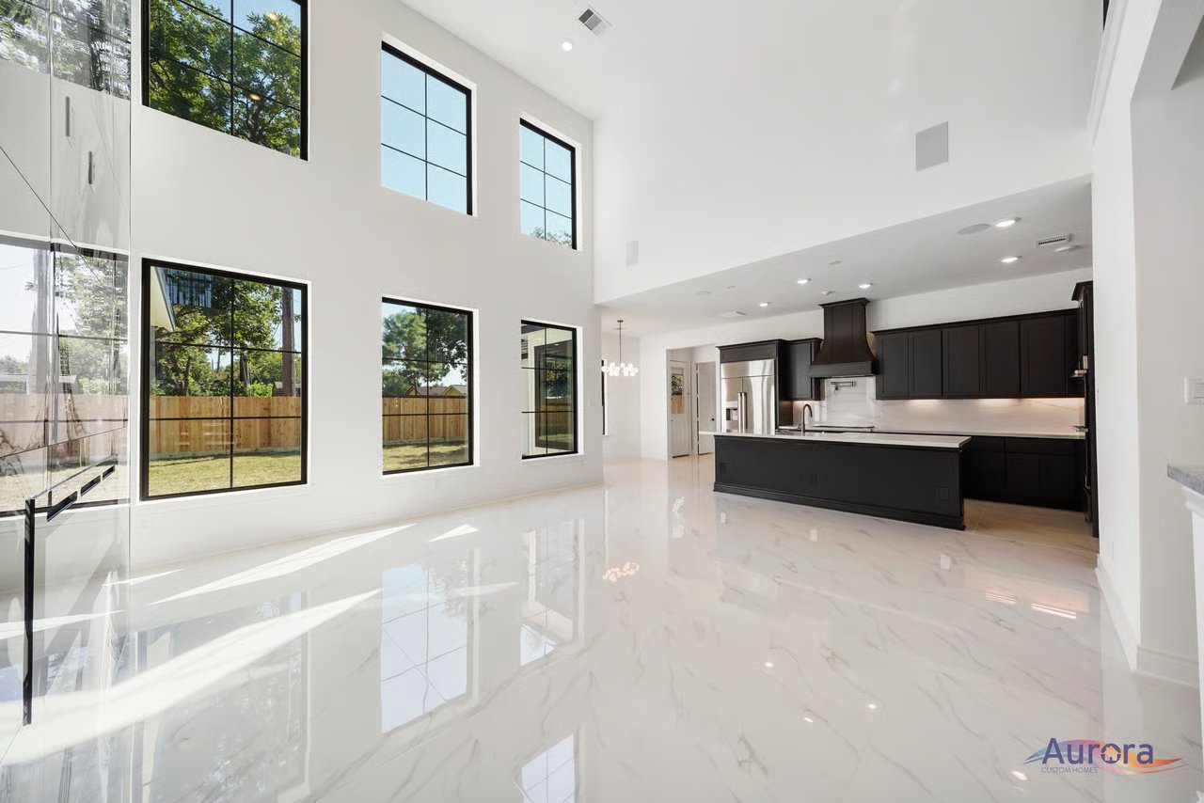
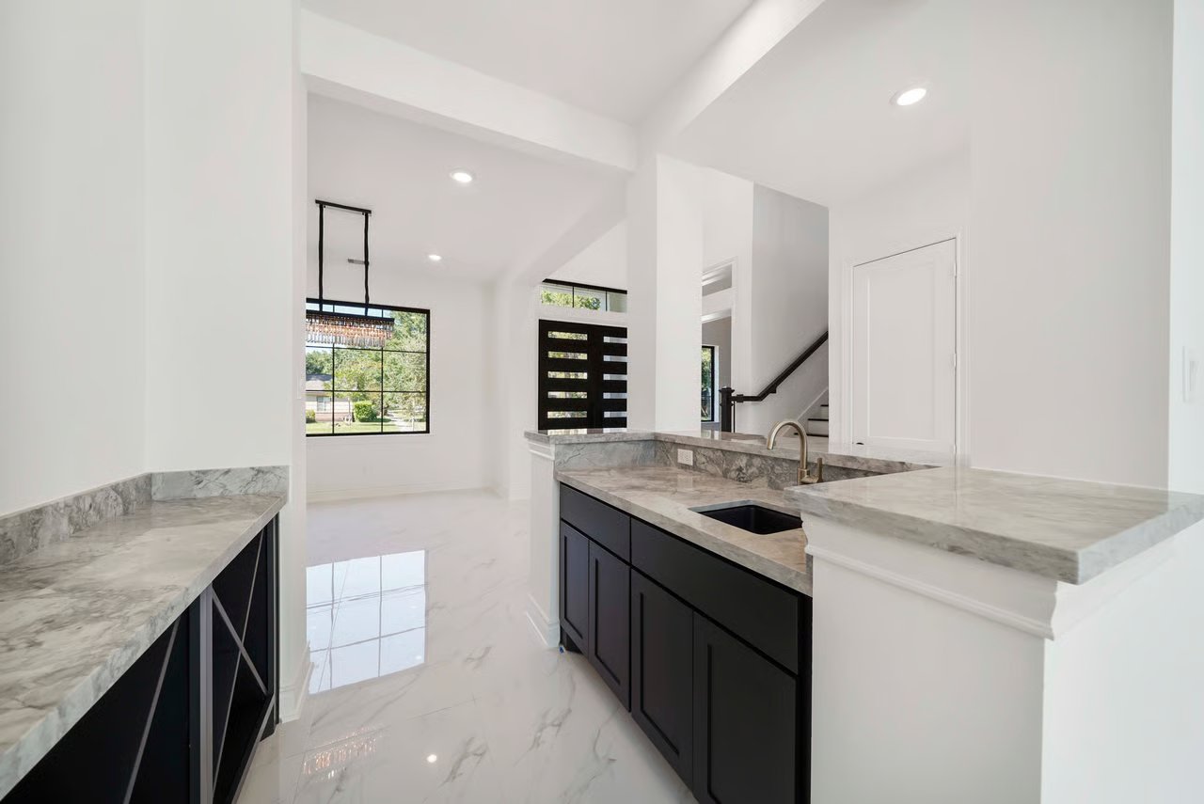
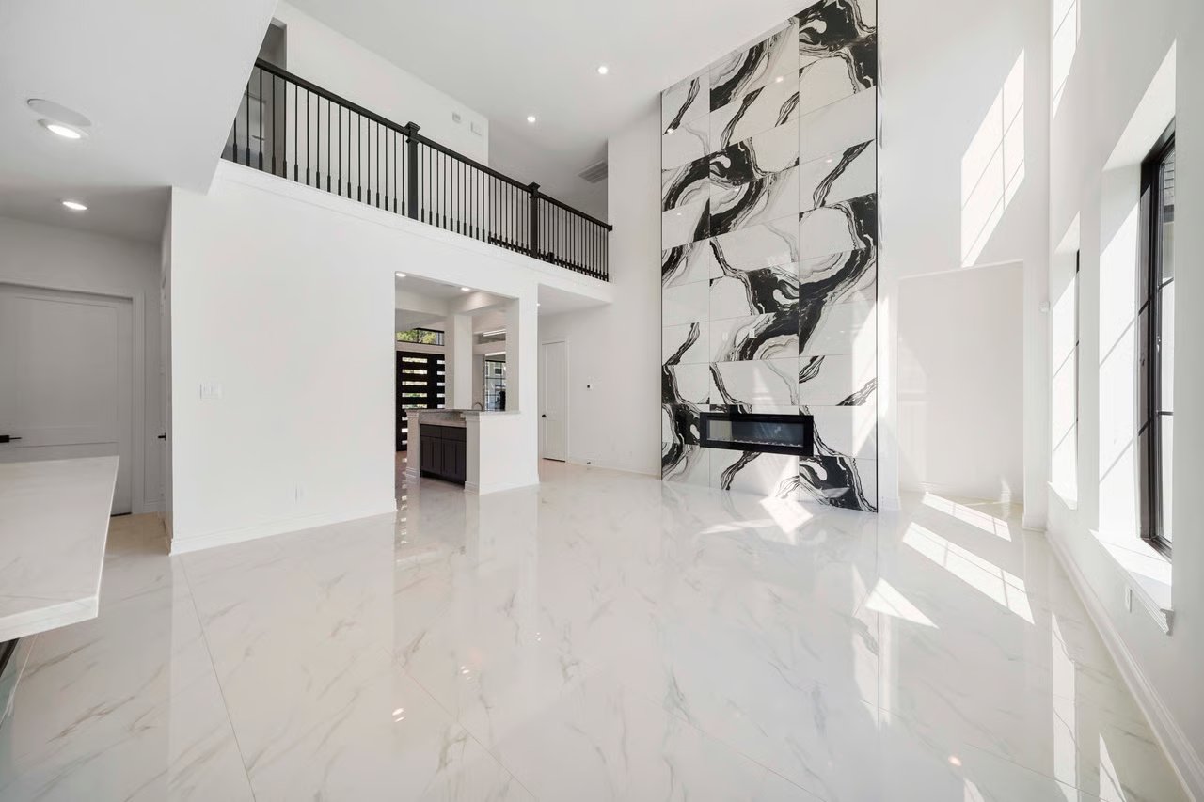
Open-plan kitchen with dark cabinetry, a large island, glossy floors, and an upstairs gallery railing.
Montridge
Montridge
Montridge
Montridge
Montridge
Montridge
Montridge
Montridge
Montridge
Montridge
SEE ALL PHOTOS
Open-plan kitchen with dark cabinetry, a large island, glossy floors, and an upstairs gallery railing.
Montridge
Montridge
Montridge
Montridge
Montridge
Montridge
Montridge
Montridge
Montridge
Montridge
Sold

Montridge

Montridge Dr, Houston, TX 77055

5
beds

6
baths

4,523 Sq.Ft. LIVING AREA

10,800 Sq.Ft. lot

Start your New Home Build Today!

Get Started

Features & Amenities

Interior

  • total bedrooms5
  • Total bathrooms6
  • full bathrooms5
  • half bathroom1

Area & Lot

  • Status Sold
  • Date Sold August 31, 2026
  • Living Area4,523 Sq.Ft.
  • Lot Area10,800 Sq.Ft.

Exterior

  • Garage Space2

Work With Us

At Aurora Custom Homes, we value you and believe in these four core beliefs – Integrity, Safety, Quality, and Teamwork. Try us and you will see why so many clients are repeat customers and more importantly valued friends.

Follow Us on Instagram